For grant boards & reviewers
Check our application against your own criteria.
This page is corroboration rather than an application. It is organised the way you score: potential · actors · feasibility, Vinnova's published criteria (excellence, impact and implementation map onto the same sections). That way, what you read here can be verified against what we submit. Nothing on this page claims more than the application does.
Go straight to the milestone and kill-criteria ledger →Criterion 1 · Potential — the societal gain, quantified
The largest cost line of a small house, moved into families' own hands.
The mechanism, in one sentence: Kult is generative engineering software that takes an ordinary family from a sketch to a compliant, machine-cut timber house they assemble themselves, in groups of 6–12 households.
labour share of a turnkey small build, the line the mechanism converts into the families' own hours
machine-cutting cost per house, estimated from published contract-cutting list prices; it stays an estimate until the first firm quote publishes
each family's labour input, spread over most weekends for roughly 6–14 months
Societal relevance: Sweden's structural housing deficit is documented in Boverket's recurring building-needs assessments; home ownership increasingly requires either inherited wealth or decades of mortgage debt. A verified self-build path is an additional supply channel that requires no new factories, because Europe's contract precut network already exists.
Climate, conditionally: the houses are timber structures in local, off-the-shelf materials. CO₂-per-house figures publish after the first module is built, and they will be measured rather than estimated. Until then we make no carbon claim.
Impact is written conditionally, as you require: if the project reaches its goals, the result is a repeatable delivery unit, one group of 6–12 households, producing homes whose largest cost line has been converted from debt into the families' own labour. The full cost trace is in the cost-structure paper.
Criterion 2 · Actors — the people behind this, verifiable
A named founder you can look up, and an engineering setup we explain rather than hide.
Kult is founded and run by Kristoffer Nolgren, a Swedish software entrepreneur operating through a Swedish aktiebolag (background and contact routes on the about page; he answers hello@kult.homes personally, in Swedish or English).
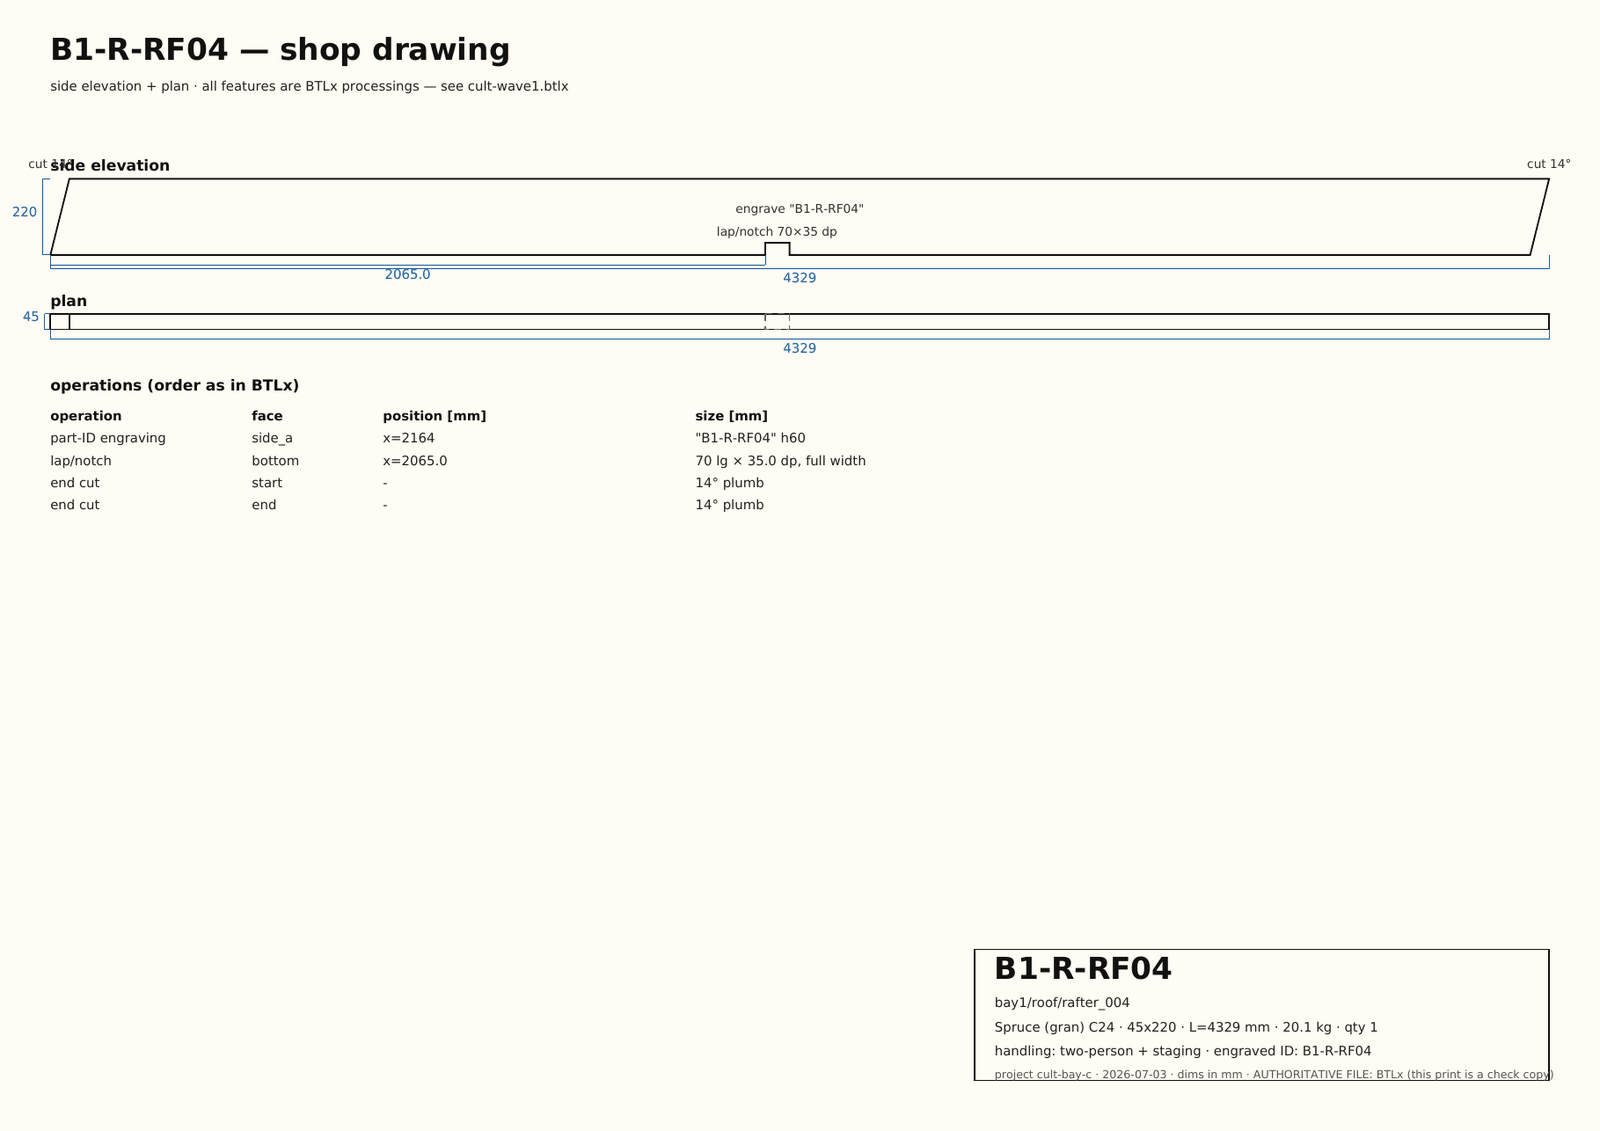
The engineering-capacity claim deserves scrutiny, so here it is plainly: the software (structural checks, manufacturing-file pipeline, 3D toolchain) is developed with extensive use of AI agents under the founder's direction. The verification is conventional and inspectable: exported cutting files validate against the official BTLx 2.0 schema, every structural member carries a Eurocode 5 calculation, and the physical proof programme below is built to falsify our claims rather than confirm them.
External anchors you can check: 27 professional precut shops approached with real machine files, of which two are actively engaged, with every reply, quote or refusal recorded; a dated, open research log on Research; and the software itself, runnable in the browser on the demo page.
Criterion 3 · Feasibility — the honest status
TRL 4–6 today, with a staged, kill-gated path to a demonstrated room module.
Status, stated plainly: pre-revenue, no house built, TRL 4–6. The scope is deliberately narrow: small single-storey houses within a bounded catalogue of junctions, structural spans capped at 6.0 m, statics computed per member and cross-checked physically in the proof programme.
The software half is demonstrable today: sketch to structure to validated machine files, with member-level Eurocode 5 checks and assembly-order verification before any export. The fastest way to check the TRL claim is to run it yourself.
The physical half is a staged proof programme of five stages, each roughly an order of magnitude cheaper than the one it de-risks and each a kill-gate for the next. The acceptance test at the end is falsifiable: a novice pair assembles a full instrumented room module from the instructions alone, with no verbal help; an irreversible structural mistake fails the run.
Results publish either way: every stage's outcome goes on the research page whether it flatters us or not. Full protocol in the proof-programme paper.
Prior art — what exists, and what is new
What already exists and the gap Kult closes.
The novelty claim is comparative rather than absolute. WikiHouse proved open-source, digitally manufactured shells for self-builders. Hundegger-class precut machinery gives professional builders millimetre-precise parts at scale, across an existing European network of contract cutting shops. Both are named with respect. Neither, though, takes an ordinary family from their own sketch, through member-level structural checks and assembly-order validation, to files those same machines cut. That generative chain, aimed at novice groups and the whole house, is the delta. The structural frame exists in software today; envelope, services and fit-out are the roadmap, stated as such wherever they appear.
Additionality — the case for public funding
What public funding unlocks that private capital won't.
Without public support, this verification happens later and at smaller scale, if at all. The market's capital flows to what serves professional builders. No commercial actor is funding the question can novice groups safely assemble engineered timber?, because the answer is a public good before it is a business. What funding buys is exactly that: the physical proof programme that takes software at TRL 4–6 to a demonstrated, instrumented room module, plus a published, reusable answer whichever way it falls. Kult additionally takes no venture capital by design (steward-ownership; see the investor page), which makes the counterfactual concrete rather than rhetorical.
The ledger — what remains unproven, and what would kill it
Every milestone and every kill criterion, in one full list.
Reviewers penalise omitted limitations harder than admitted ones, and so do we. First the staged proof programme, then the open claims that only physical results can settle.
| Stage | What it proves | Kill criterion |
|---|---|---|
| 1 · Printed scale model (1:10) | The full software chain — sketch to parts to assembly order — produces a model kit a novice can assemble from the instructions. | The instruction-and-geometry logic fails even at model scale after a small number of instruction revisions. |
| 2 · Mistake-proof joint samples in real timber | A contract cutting shop produces our joints from our files; the joints go together at machine tolerance. | Cutting tolerance can't be absorbed by any practical joint design — parts demand craftsman fitting. |
| 3 · Foundation datum and first-course rig | Setting-out: novices can establish a level, square starting course on which everything else registers. | The first course can't be set true without skilled intervention. |
| 4 · One-wall build-and-raise day | A full-scale wall is assembled and raised by novices using the designed mechanical raising aid; first-article parts test-fit at wall scale. | The structure only stands with skilled intervention or hand-fitting. |
| 5 · Instrumented room module — the acceptance test | A novice pair assembles a full room of the reference house from the instructions alone, no verbal help; the module carries a defined design load and works as a real envelope (insulation, airtightness, moisture). | An irreversible structural mistake during the run; failure under the design load; or measured labour, extrapolated to a full home, blowing past the person-hours budget. |
| Not yet proven | Proven by / killed by |
|---|---|
| A precut shop will cut a full set at a workable price | 27 shops approached with real machine files; the first firm quote publishes. Kill: no shop accepts our files at a workable price and no fallback cutting path suffices. |
| The labour budget holds at full-house scale | Instrumented module hours, extrapolated. Kill: extrapolation blows past the person-hours budget. |
| Total cost per m², all-in | Publishes when the first module is priced end to end — no earlier number is offered. |
| Carbon per house | Measured on the built module — no estimate is published before that. |
| Fully machine-generated assembly instructions | Instructions may be partly hand-authored during the proof programme; automatic generation is a stated product requirement with its own research track. |
| The full home beyond the structural frame | Envelope, services and fit-out are roadmap, stated as such wherever they appear. |
Budget discipline, stated as a rule: if any stage's cost estimate inflates past roughly twice the plan before commitment, the stage stops and the options analysis is re-run.
Consistency check for reviewers: nothing elsewhere on this site claims beyond these tables. If you find a page that does, we consider it a bug and would genuinely like the email.
Review material — everything open, no email wall
Verify the claims yourself.
-
Follow the staged proof programme, kill criteria included
The full protocol behind the ledger above.
-
See how assembly is verified by machine before cutting
Fit and sequence checks on every part, before any file is exported.
-
Trace where the money in a small house actually goes
The method behind the 45–60 % labour figure and the cutting-cost estimate.
-
Check the wall build-up against the Nordic energy code
U-values, layers and millimetres of the standard wall section.
-
Examine how the structure carries wind and storm loads
Sheathing, racking and the load path from roof to foundation.
-
Browse the research hub
Dated posts, the evidence ledger and the build log as it happens, published in the open as the activity signal.
-
Run the software yourself in the browser
The fastest way to check the TRL claim.
Contact: hello@kult.homes, answered by the founder in Swedish or English. Ask for the full technical risk register or the current precut-shop quote table.