For investors
Self-build collapses the cost stack of a small house.
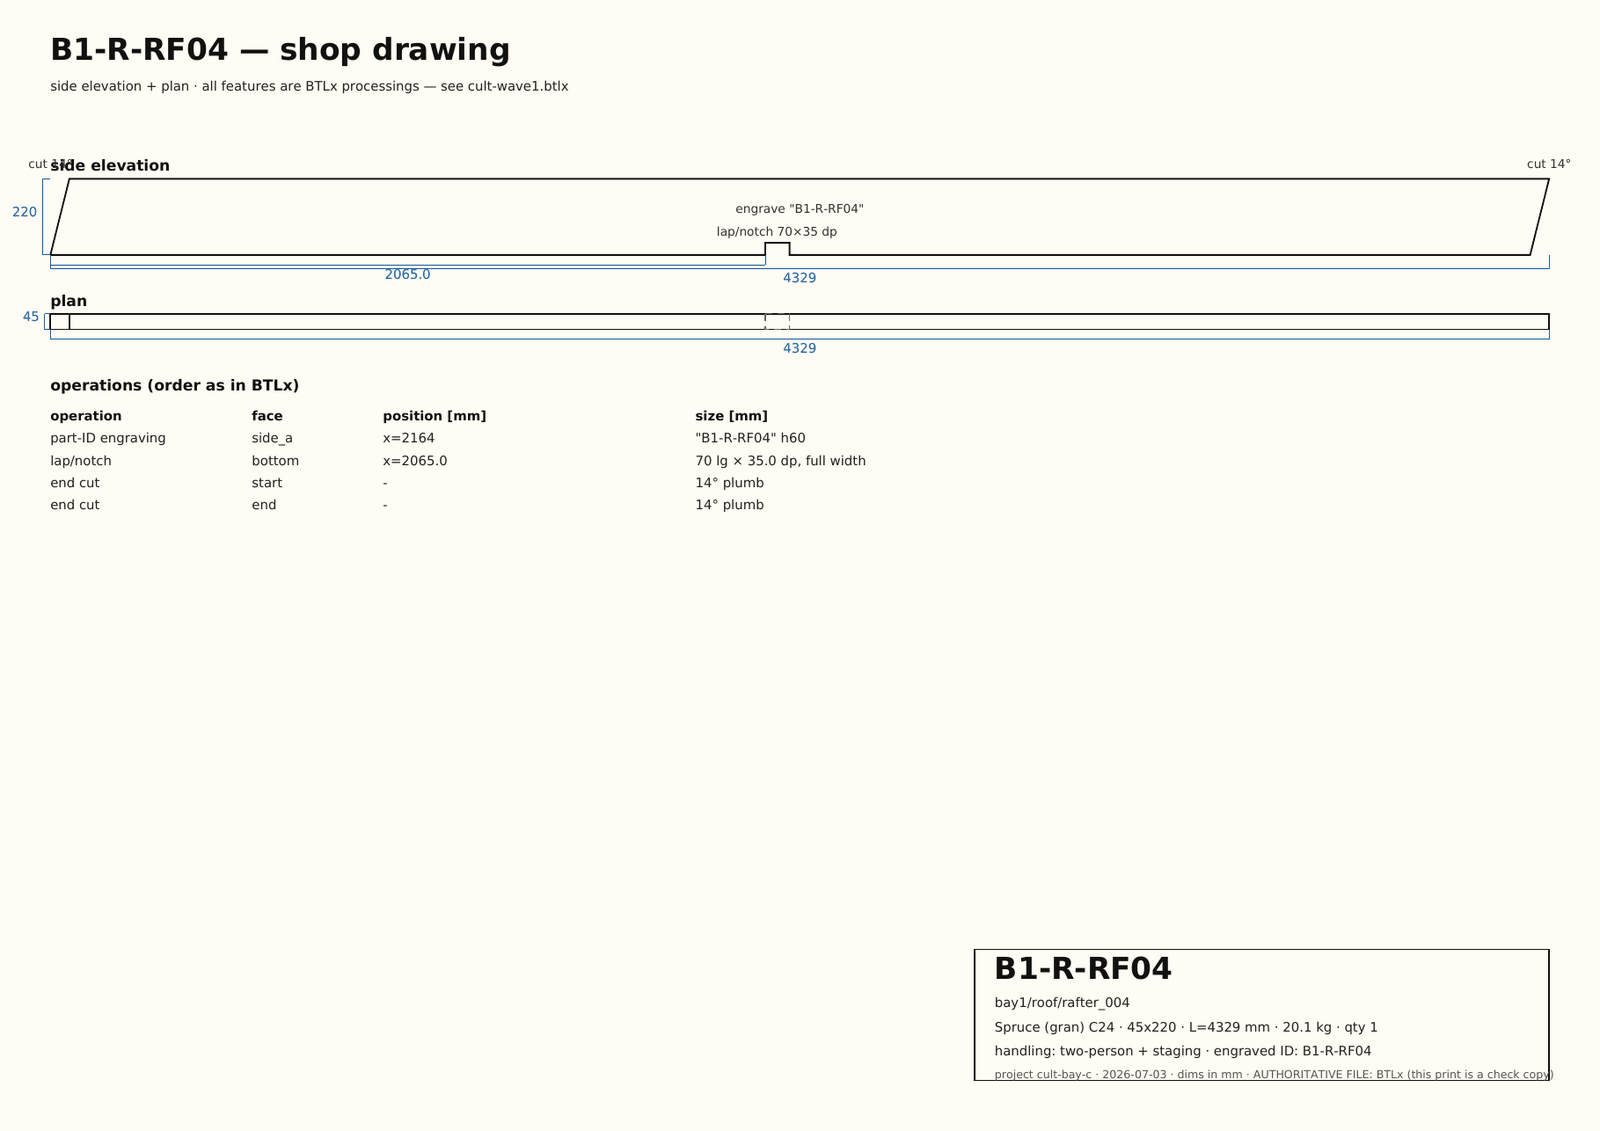
Kult is generative engineering software for self-built timber homes. A family sketches the house they want; the software derives the structure, checks it against Eurocode 5, and exports machine-ready cutting files that professional precut shops can cut. A group of 6–12 families then assembles each other's homes by hand — every part under 30 kg.
Read the evidence before you talk to us →The wedge
Labour is the biggest line item of a small build — and the one families can supply themselves.
Labour is 45–60 % of the turnkey price of a small house. Every industrialised-housing play attacks that line with factories; Kult attacks it by making the family's own hours usable — safely, because the engineering knowledge that made self-build inaccessible now lives in software. The remaining hard cost, machine-cutting the parts, is estimated at €2–6k per house from published contract-cutting list prices — stated as an estimate until the first firm quote publishes.
labour share of a turnkey small build — the cost line the mechanism converts into the families' own hours
machine-cutting cost per house, estimated from published list prices
households per building group — the delivery unit that repeats
Sources and method for every figure: the cost-structure paper.
Why now
The cutting network already exists — only the software was missing.
Europe already runs a distributed network of contract precut shops with CNC joinery machines that cut from digital files every day. No factory to build, no hardware to ship. What did not exist is the chain in front of it: software that takes an ordinary family from a sketch to compliant, machine-ready, assembly-verified part files.
That chain is Kult's product — and software economics apply to it: near-zero marginal cost per additional house, and a delivery unit (one building group of 6–12 households) that repeats.
Prior art is real and we name it. WikiHouse proved open self-build of a shell; precut machinery proved millimetre cutting at scale. Neither closes the gap from a family's own sketch to a verified, code-checked, cuttable whole home. That gap is the wedge.
The generative motor has one job and a visible output: every model, drawing and cut file on this site is generated from it. See it run on the demo page.
What exists today
Working software, a live market test — and no house built yet.
We state the status plainly: TRL 4–6, pre-revenue. What exists today is verifiable in the browser and in the files:
-
The engineering checks are real
Every structural member is checked against Eurocode 5 — loads, bending, shear, deflection — with explicit span limits.
-
The machine files are real
Exported cutting files (BTLx) validate against the official 2.0 schema and round-trip through independent tooling.
-
Assembly is verified before cutting
The software confirms geometric fit and a workable assembly order for every part before any file is exported.
-
The market interface is being tested now
27 professional precut shops have been approached with real machine files. Two are actively engaged; every quote and every refusal publishes as it lands.
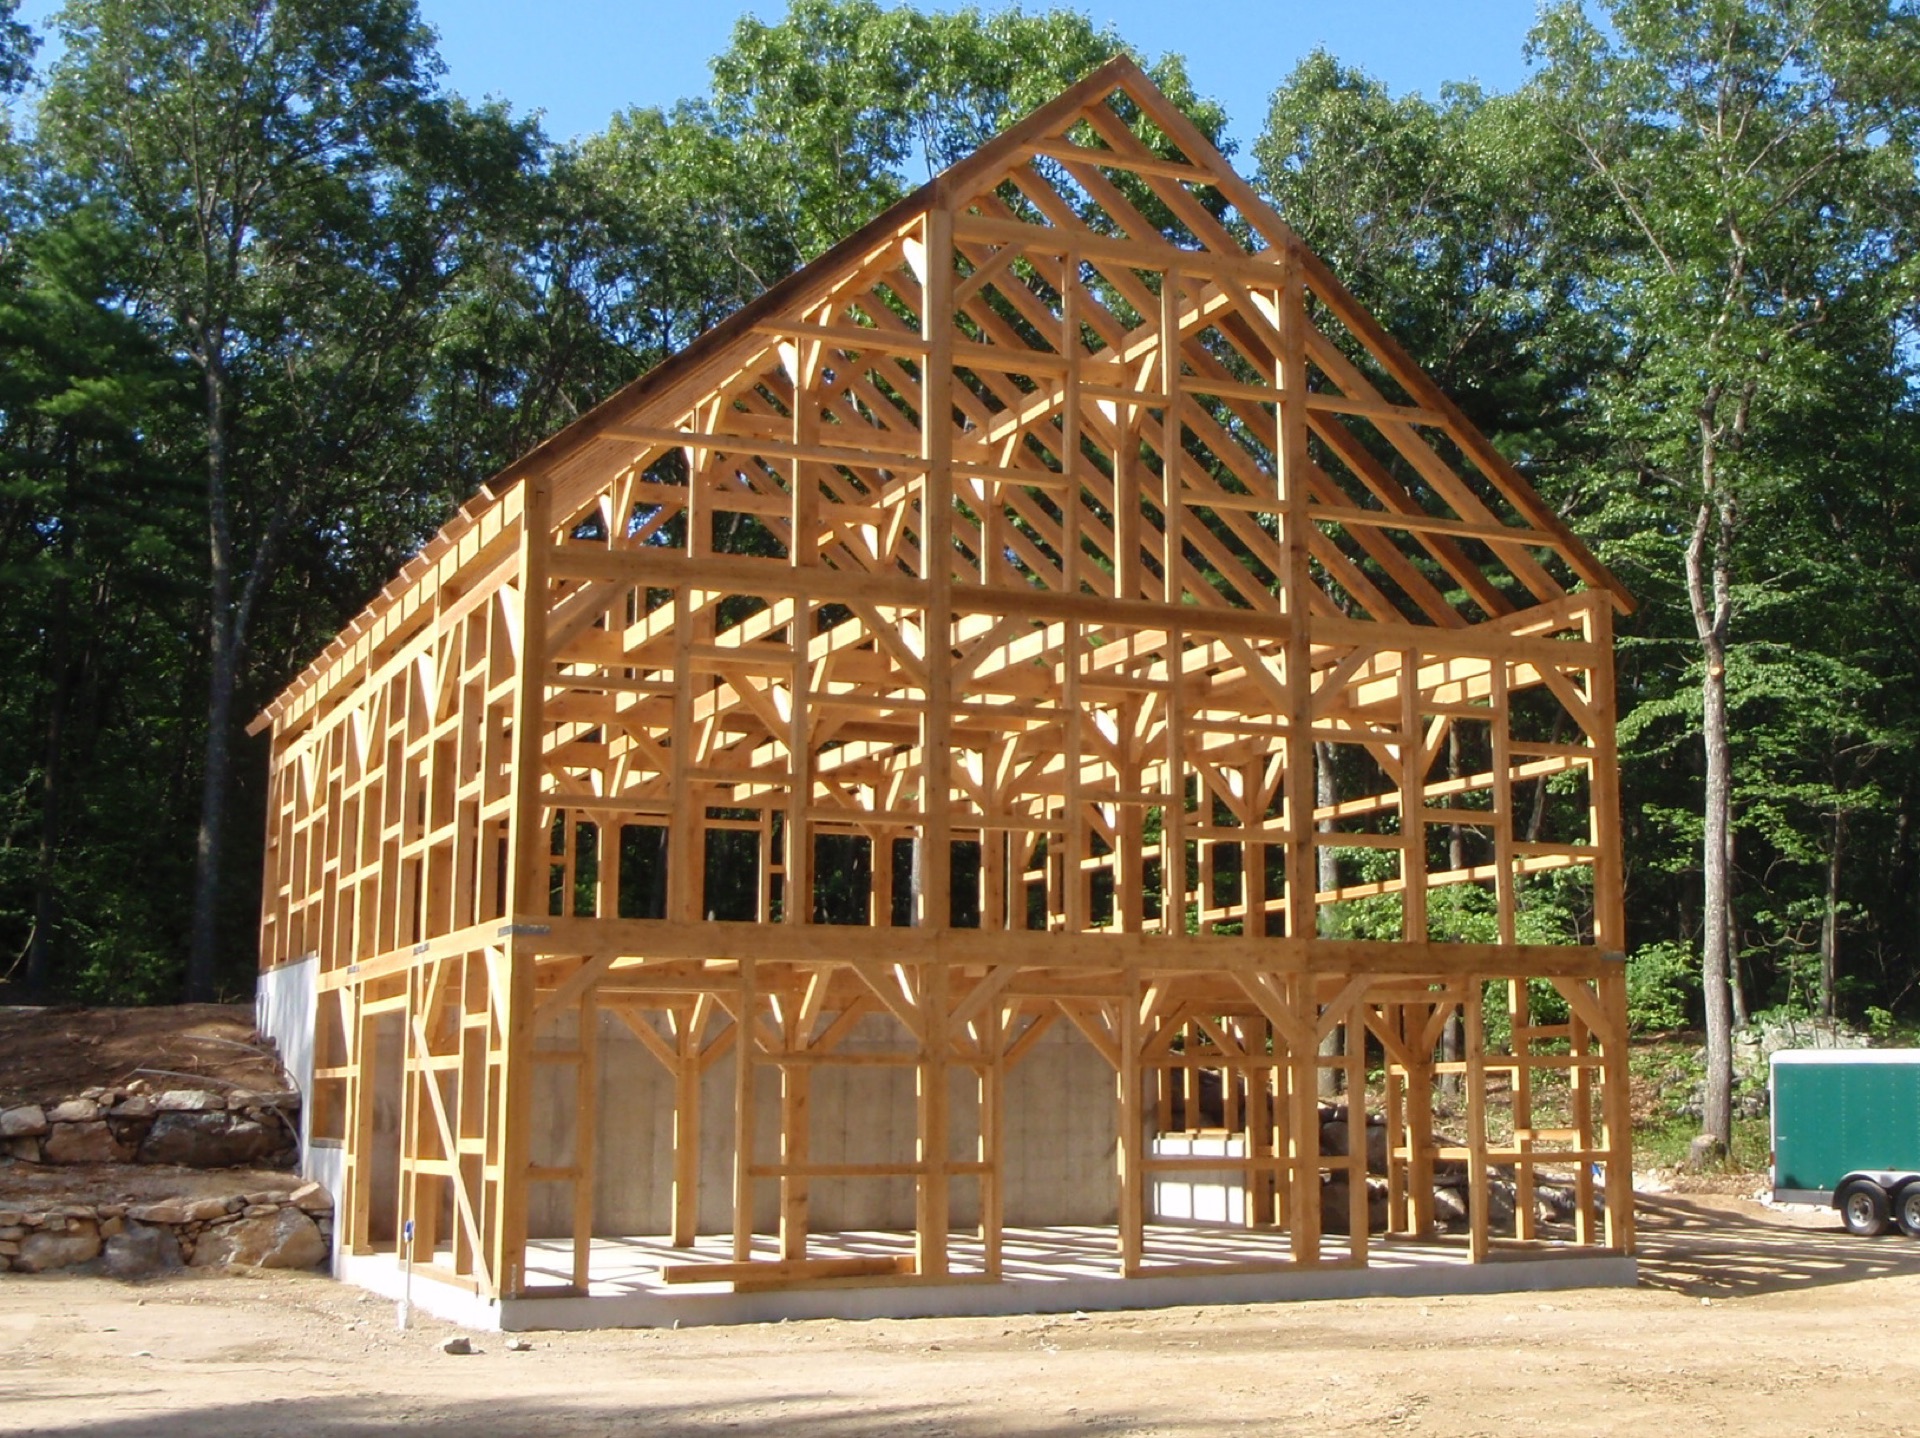
Next is physical proof, run as a staged programme: a printed scale model, mistake-proof joint samples in real timber, a one-wall raise, then a full instrumented room module assembled by a novice pair from the instructions alone. Each stage has a kill criterion, and results publish either way. The full milestone-and-kill-criteria ledger lives on the grant-board page.
Macro
Sweden is deregulating small-house building while its housing math is broken.
The regulatory direction is explicit and dated. Permit-free dwelling size has grown from 25 m² (2014) to 30 m² (2020) to 45 m² inside and 65 m² outside detail plans (in force December 2025). In June 2026 Boverket delivered a government-commissioned proposal to make pre-approved houses up to 120 m² exempt from building permits — a proposal, not yet law, and we label it as such. Norway, Denmark and Finland run smaller versions of the same simplification; Sweden goes furthest.
Demand is not the constraint. Boverket puts the build need around 52 300 homes per year to 2033; actual starts halved from 54 850 (2022) to 28 817 (2023) and have stayed near 29 000 since: a gap of over 20 000 homes a year that turnkey economics, rate-sensitive and labour-heavy, are not closing.
Every deregulation step enlarges the set of houses a family may build without a professional developer in the loop — which is precisely the segment Kult's software serves: small timber homes, engineered automatically, cut locally, raised by the owners.
Our founding belief — stated as belief, not evidence: as AI reduces how many people the digital economy needs, more people will want work their hands can finish and a home they made themselves. Half of surveyed workers already worry about AI and their job (Pew, October 2024). Kult exists to hand those people the engineering knowledge that used to make self-build inaccessible.
Every figure above is sourced, claim by claim, in our macro research note — available on request.
Ownership and returns
Steward-ownership: the mission can't be sold out from under the returns.
Kult takes no venture capital, by design. Control sits with the mission permanently; investor returns run through profit-participating instruments rather than an exit. For an affordability company this is not idealism — it is product integrity: the promise to families only holds if no future owner is incentivised to break it. The structure is modelled on steward-ownership forms used by established European companies. Terms and structure on request.
Team
One founder, working software across the whole chain.
Kult is founded and run by Kristoffer Nolgren, a Swedish software entrepreneur (background and contact on the about page). The company's asset is the developed software: a structural-calculation engine, a manufacturing-file pipeline and a 3D toolchain that already run as one system — everything on this site is generated from it. Verification is conventional and independent of how the code was written: schema validation, member-level Eurocode 5 calculations, and a physical test programme designed to falsify, not confirm.
Diligence material
Read the evidence before you talk to us.
The claims above are unpacked, with method and numbers, in Kult's working papers — published open, no email gate:
-
Trace where the money in a small house actually goes
The cost stack behind the 45–60 % labour figure, line by line.
-
See how assembly is verified by machine before cutting
Fit and sequence checks on every part, before any file is exported.
-
Follow the staged proof programme, kill criteria included
From printed scale model to instrumented room module — each stage a kill-gate for the next.
-
Check the wall build-up against the Nordic energy code
U-values, layers and millimetres of the standard wall section.
-
Examine how the structure carries wind and storm loads
Sheathing, racking and the load path from roof to foundation.
All papers, dated research posts and the build log live on Research — the hub for everything we can prove.
Next step
Talk to the founder.
One address, read by the founder: hello@kult.homes. Ask for the steward-ownership term outline, the current precut-shop quote table, or a live walkthrough of the software.